



Accredited, traceable calibration
for load cells, weighing systems,
and force measurement
A measurement is only worth as much as the standard behind it. BLH Nobel calibrates load cells, weighing systems, and force measurement equipment in our ISO 17025 accredited force laboratory and on site at your plant, with full traceability to national standards and a certificate your auditors will accept.
Our force laboratory in Sweden has held ISO/IEC 17025 accreditation since 1984 and is one of the most accurate in the country, second only to the national metrology institute. Depending on the force range, its best measurement capability runs from 0.02% to 0.1%, and every result is backed by a documented, traceable certificate.
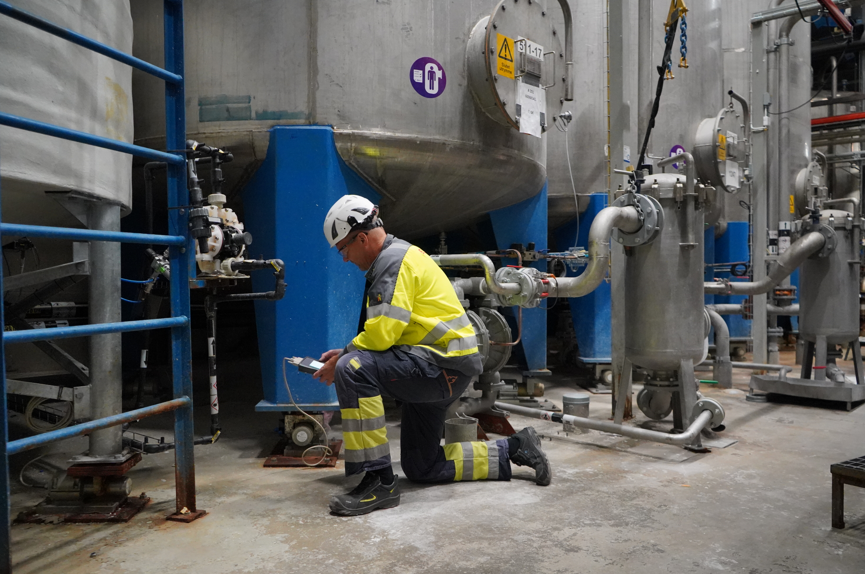
We calibrate load cells and force transducers, complete weighing systems and indicators, and the reference and master cells you check your own scales against, in the lab or on site. When a tank cannot be emptied or downtime has to stay short, QuickCal verifies silos and vessels in place, without dead weights.
Accuracy means nothing without traceability
Anyone can produce a number. An accredited calibration produces a number you can defend, linked through an unbroken chain to national standards, documented, and recognized wherever your products are sold or audited.
Traceable and audit ready
Every certificate carries full traceability to national and international standards, the evidence your quality, legal, and regulatory teams need.
Accuracy you can trust
Calibration by SS-EN ISO 376 or our own validated methods, performed by the same metrology experts who set our production masters.
Less time out of service
Lab calibration with quick turnaround, or on-site calibration that keeps tanks and systems in place so production loses as little time as possible.
An accredited force laboratory, in operation since 1984
Accreditation is a formal recognition of technical competence against ISO/IEC 17025. Our laboratory in Sweden has held that accreditation since 1984, and we calibrate our own production masters once a year so that every load cell we build traces back to national and international standards.
Calibration is performed to SS-EN ISO 376 or to BLH Nobel validated methods, by a small team of long-term specialists rather than a rotating service desk. It is one of the most accurate force laboratories in Sweden, second only to the national metrology institute.
Why a calibration result settles near 0.05%
Our load cells are inherently far more accurate than 0.05%. The limiting factor in any calibration is the laboratory's own best measurement capability, the smallest uncertainty the lab itself can achieve, which ranges from 0.02% to 0.1% depending on the force range and is 0.05% across most of the industrial range.
That figure already includes every contributing source of uncertainty: the reference standard, the instrumentation, temperature, and the operator. Because a measurement can never be more certain than the standard it is compared against, a calibration in the 0.05% range returns a result on the order of 0.051%. The number is honest, fully traceable, and among the tightest available from any force laboratory in the country.
Calibration services across the measurement chain
Load cells and force transducers
Accredited load cell calibration for compression and tension, to SS-EN ISO 376 or validated methods, with a traceable certificate.
Weighing systems and indicators
Weighing system calibration including the weight indicator on request, so the whole signal path is verified, not just the sensor.
On-site calibration
We bring traceable references to your plant when equipment cannot travel or downtime has to stay short.
Mechanical and electronic equipment
Calibration of both mechanical and electronic force measurement equipment, covering mixed installations under one provider.
Reference and master calibration
Calibration of the reference and master load cells you use to check your own scales, keeping your in-house chain traceable.
Recalibration and certificates
Scheduled recalibration at intervals matched to your accuracy demand, each one documented with a full calibration certificate.
Calibrate tanks, silos and vessels without dead weights
BLH Nobel QuickCal is a faster alternative to dead-weight or water-filling and flowmeter calibration of tanks, silos, and vessels, designed to keep large vessels in place and production interruptions short. It applies a known, traceable force with hydraulic jacks and reference load cells calibrated in our accredited laboratory. The G6-PM multi-channel instrument witnesses each reference cell and their sum, so the operator keeps full control of the whole calibration.
Tension method
Hydraulic tension jacks and reference tension load cells apply force much like a dead-weight calibration. Used with an empty or part-filled tank.
Lifting method
The vessel is lifted on hydraulic jacks and compression reference cells. This is preferred when the tank cannot be emptied, so the process keeps running.
Watch: Efficient vessel calibration, minimizing downtime and maximizing results →
Calibration FAQ
How often should equipment be calibrated?
The interval depends on the accuracy your application demands and how hard the environment is on the equipment. Many sites calibrate annually, and we recommend that reference load cells used for in-house checks are recalibrated at least every 26 months. We help you set an interval and a recalibration schedule that matches your risk and compliance needs.
Why does accreditation matter?
An accredited calibration is independently recognized proof of technical competence under ISO/IEC 17025, with documented traceability to national standards. A non-accredited check may give you a number, but not one that holds up in an audit or a dispute.
What accuracy can I actually expect?
The result is bounded by the laboratory's best measurement capability, 0.02% to 0.1% depending on force range, and 0.05% across most of the industrial range. That figure already includes the reference, instrumentation, temperature, and operator, so a typical result sits near 0.051%.
Can you calibrate without emptying the tank?
Yes. The QuickCal lifting method calibrates a vessel by lifting it on hydraulic jacks and compression reference cells, so there is no need to empty or fill it. It is the preferred approach when draining a tank is impractical or expensive.
Lab calibration, recalibration, or QuickCal at your plant
Our metrology team in Karlskoga is ready to help.
Accredited force laboratory AMP 1156
Book a calibration or ask the metrology team
Lab calibration, recalibration, or QuickCal vessel calibration at your plant, with a traceable certificate your auditors will accept.